Inclusivity and Accessibility
Promoting social inclusion and well-being for residents is one of the core aims behind the project, and the design principles are inclusive by definition: the needs of all users are addressed on equivalent terms. Access proposals have been designed in accordance with the Disability Discrimination (Northern Ireland) Order 2006, the Building Regulations (Northern Ireland) 2012 and BS 8300:2018, with any departures confined to the rare situations where significant heritage constraints make full compliance impracticable.
The Castle and its setting
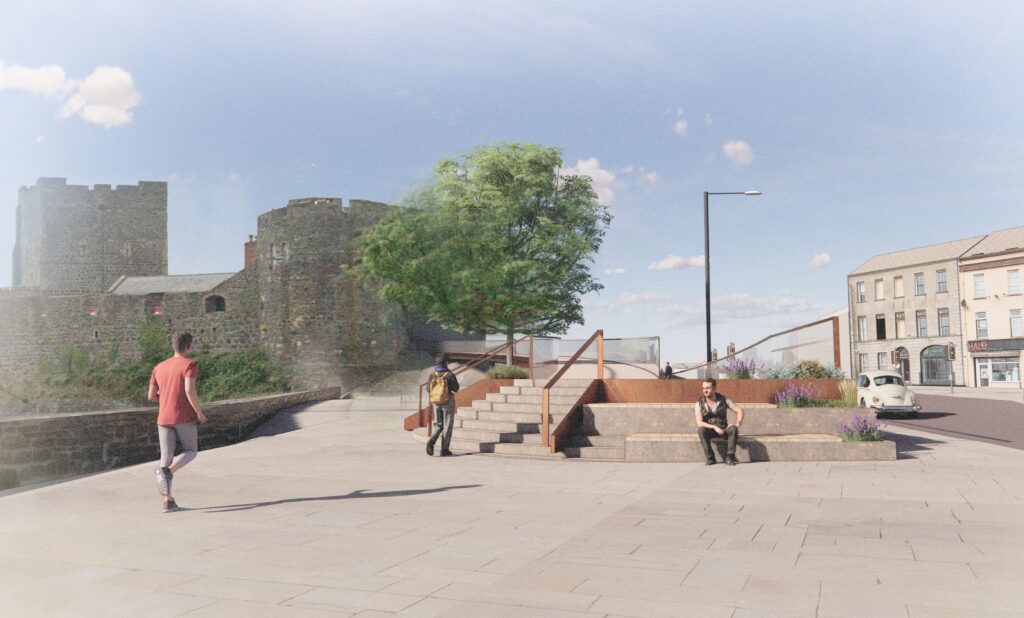
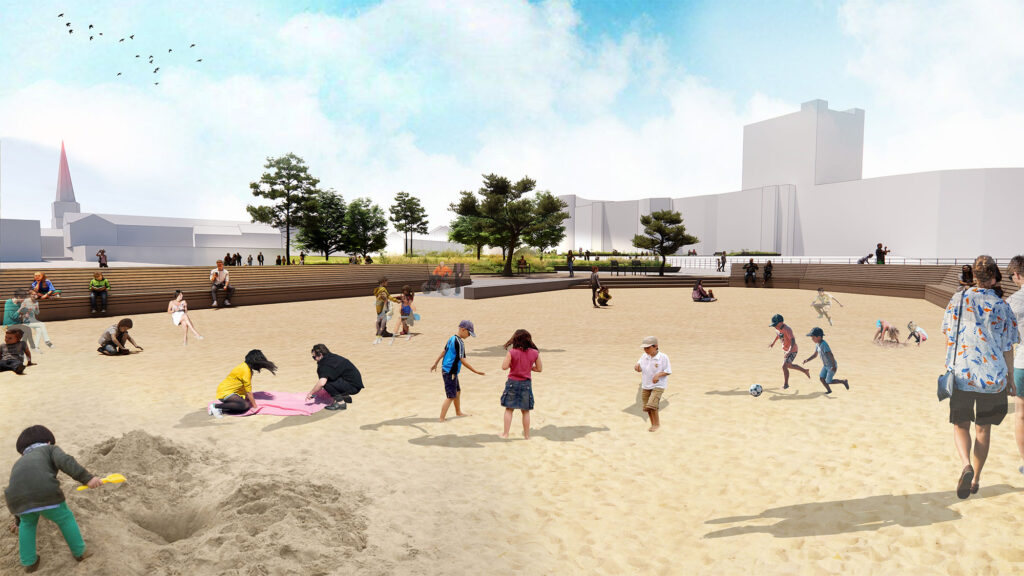
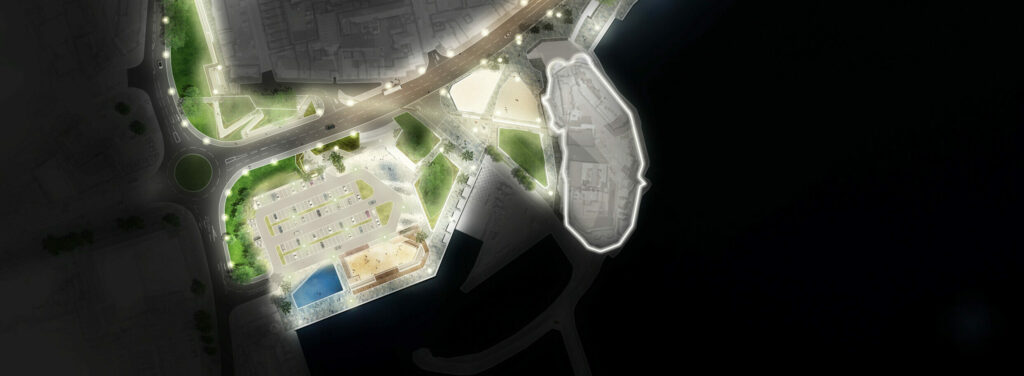
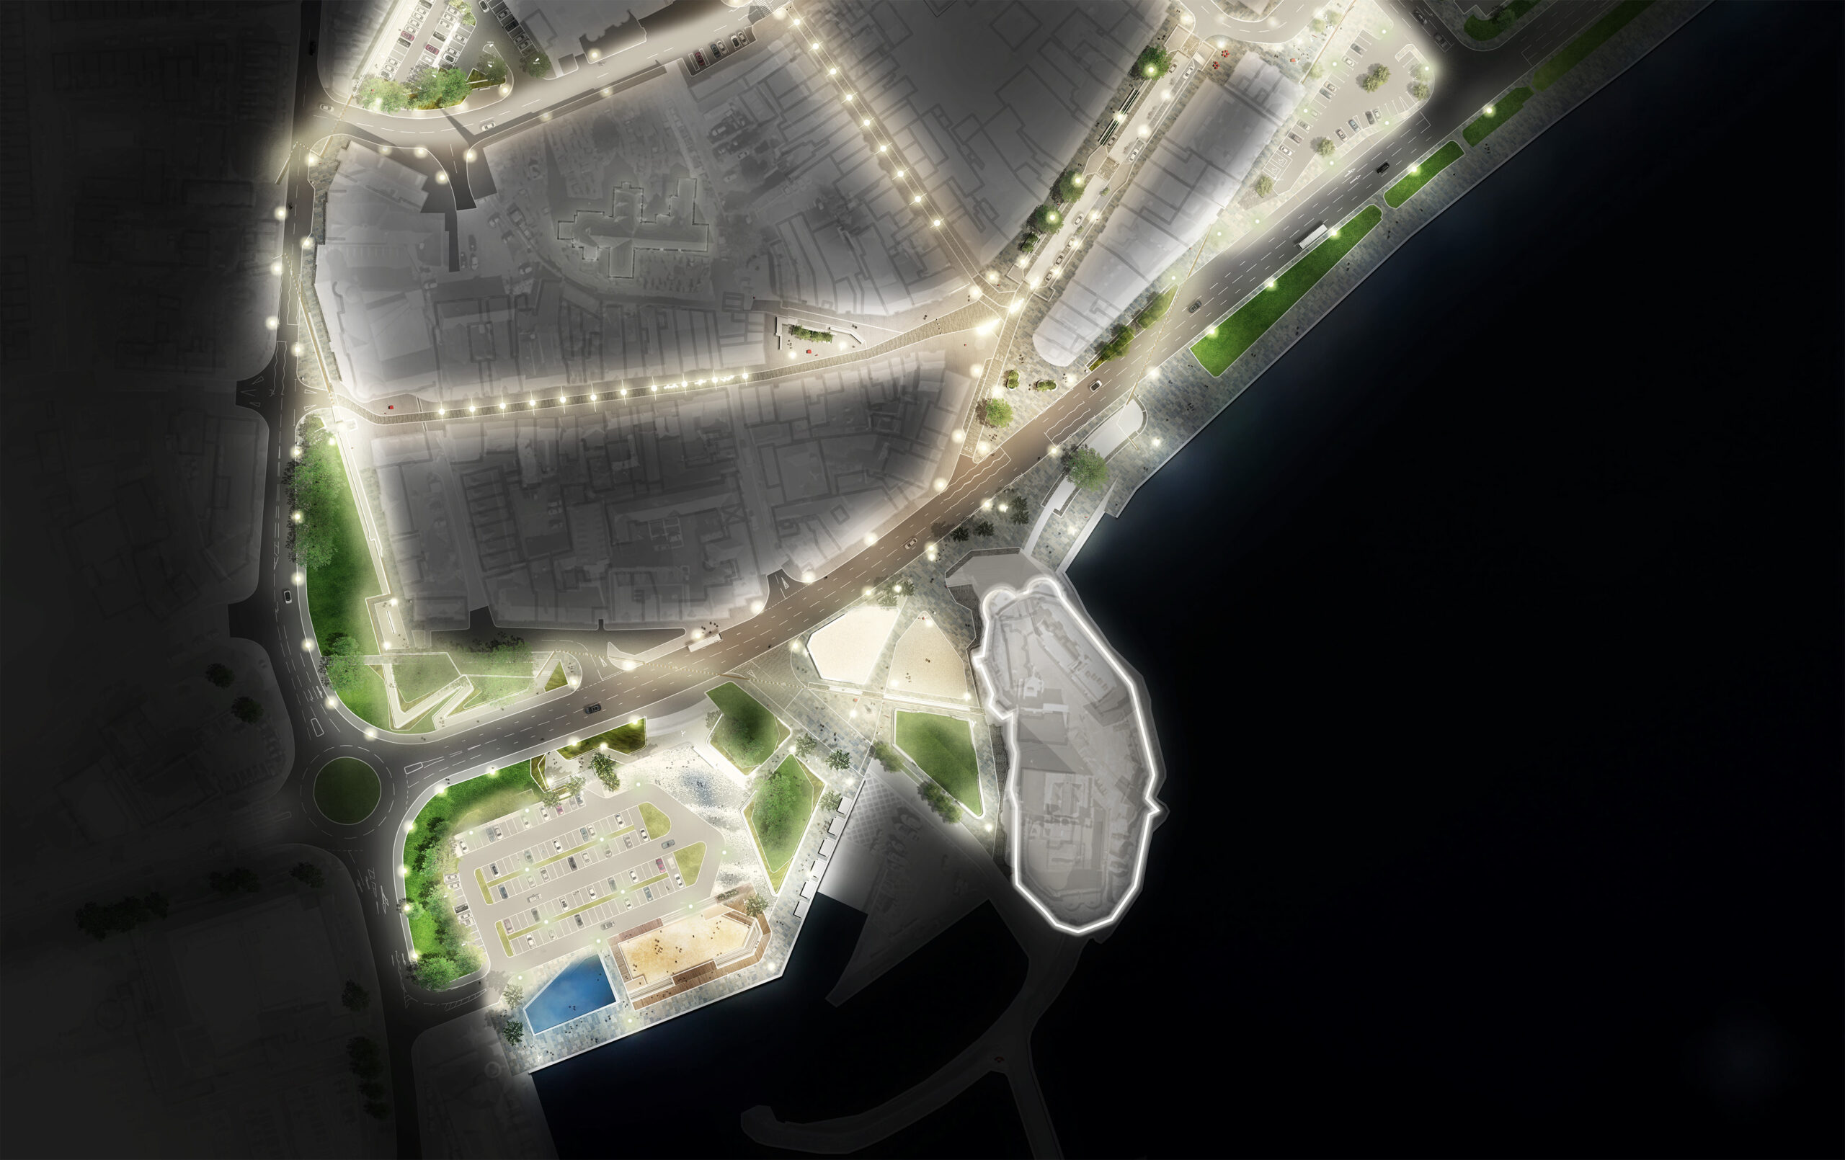
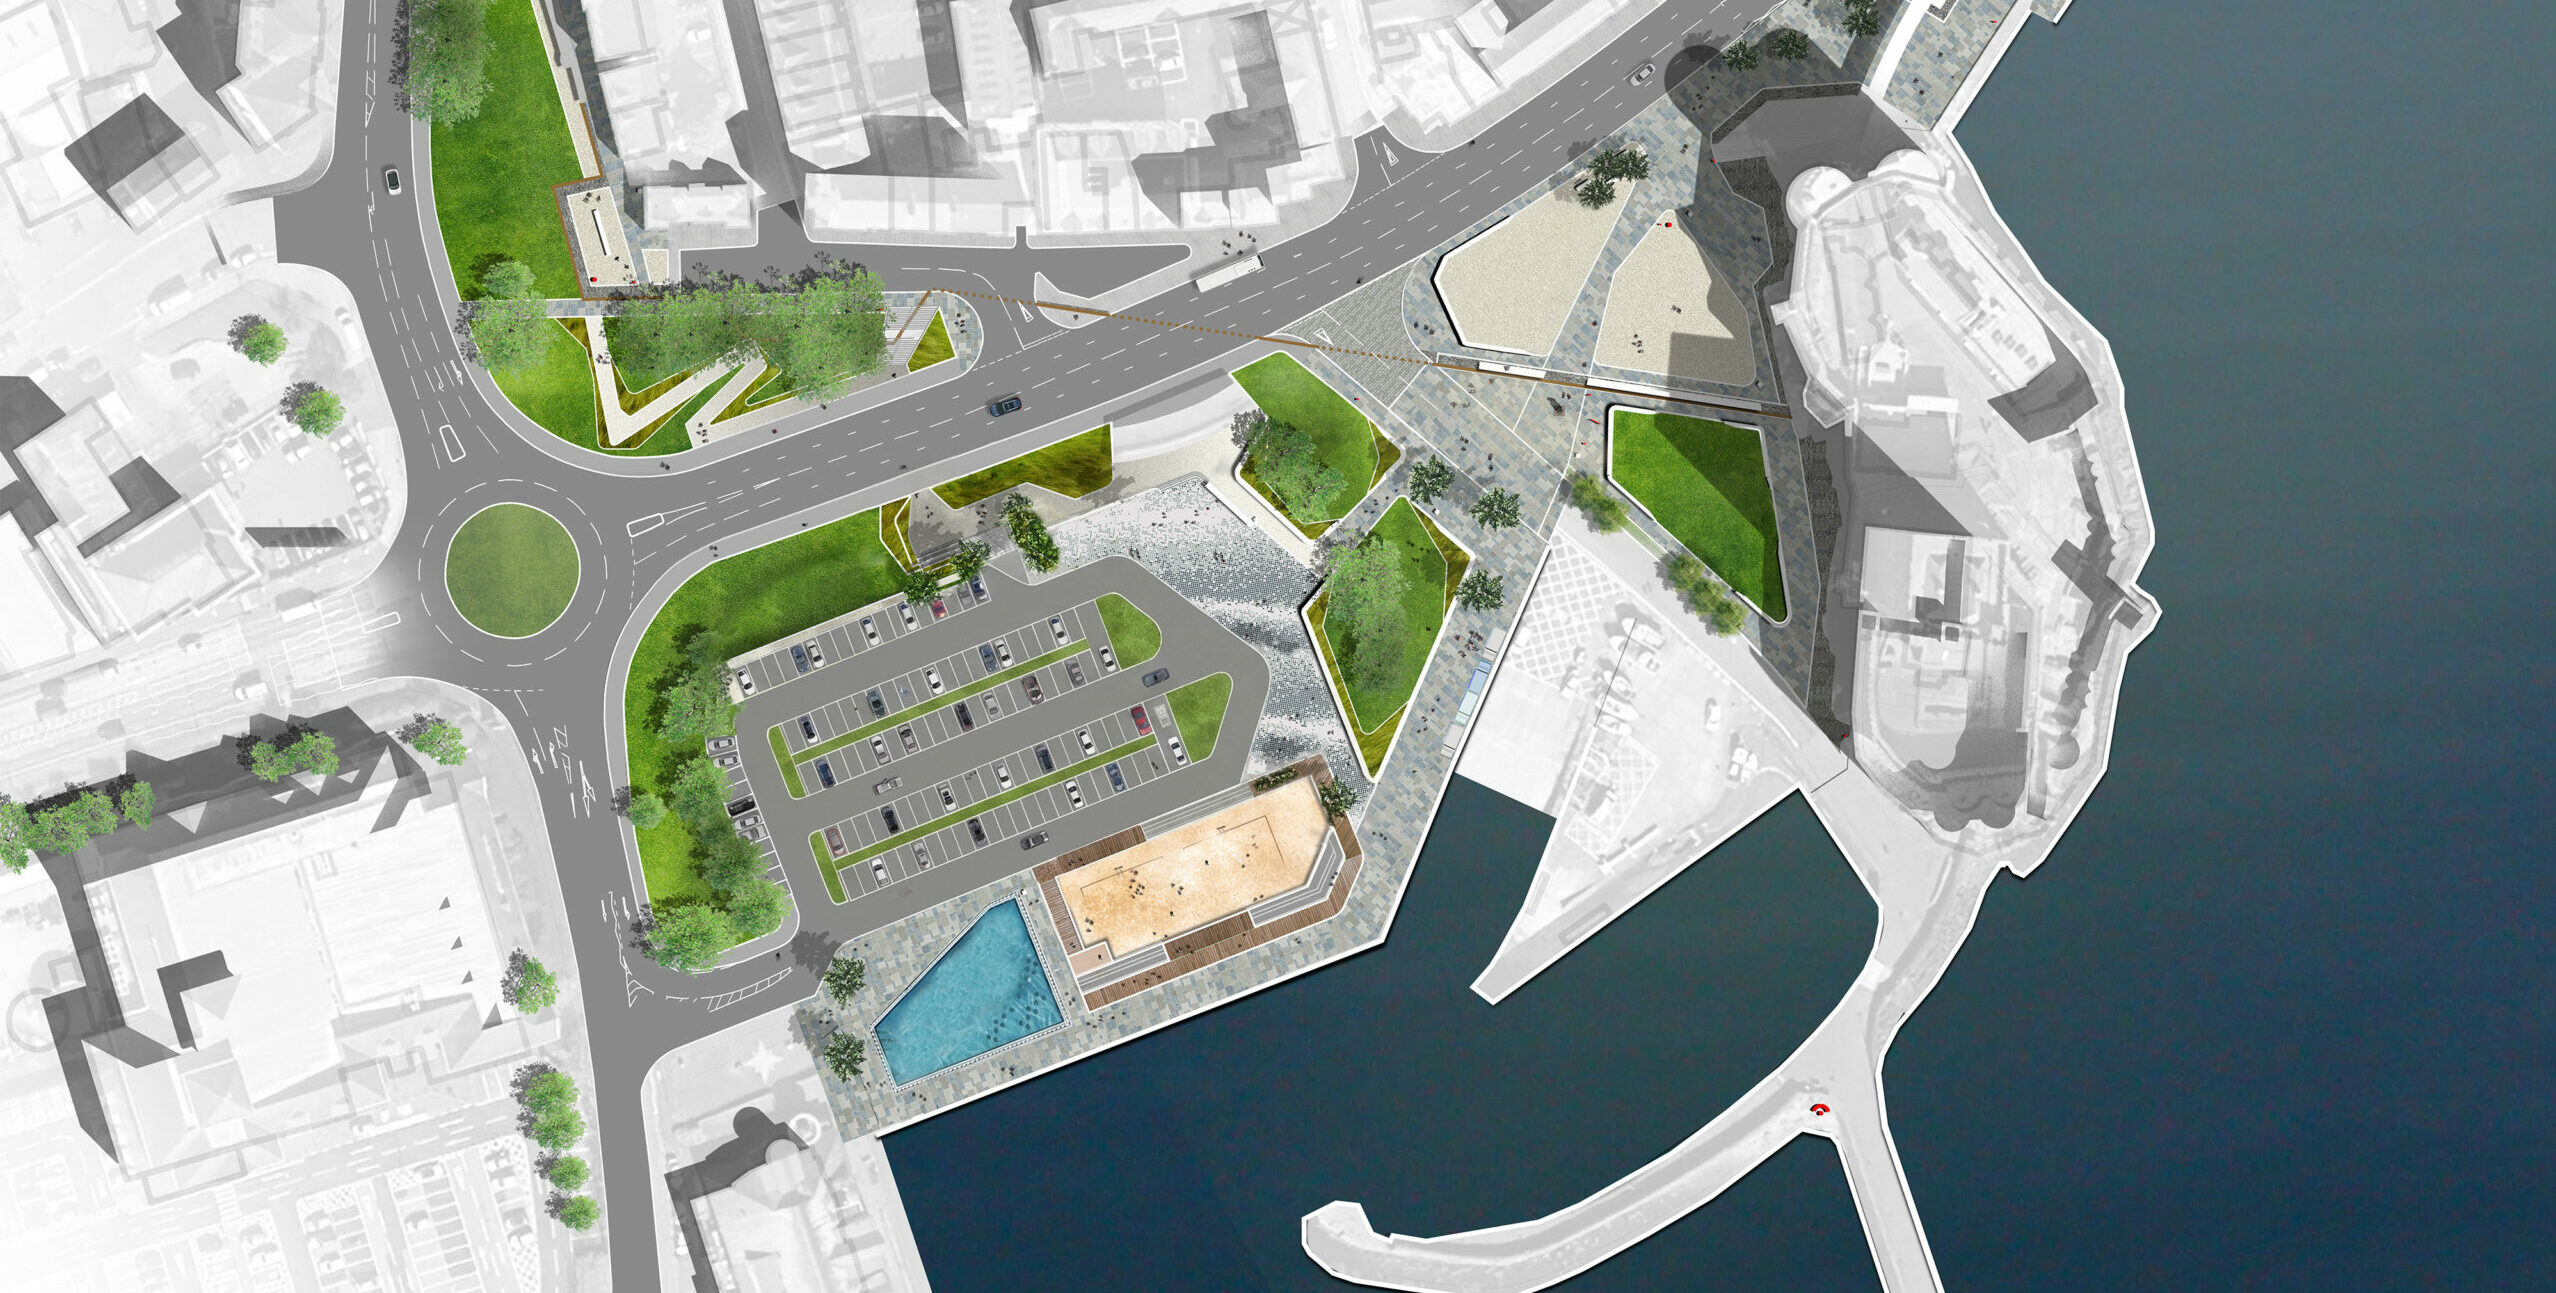
Carrickfergus Castle is the town’s crowning glory, and the works around it is designed so that more people than ever can enjoy it. Accessible routes connect the castle with the town centre, the waterfront and the principal civic buildings, shaped through sustained engagement with accessibility stakeholders, the Historic Environment Division and DfI Roads. The reconfigured Castle Parade Square and the new Waterfront Park create a level, welcoming setting around the castle with seating, an accessible wheelchair-friendly path through the park, and an improved, better-lit and more accessible underpass connection.
A walled walk for all ages and all abilities
One of the project’s defining objectives is to remove the physical barriers that currently interrupt the line of the historic Town Walls and create a continuous, universally accessible route along their full length, legible, walkable end-to-end, and independently navigable by visitors of all ages and mobility levels.
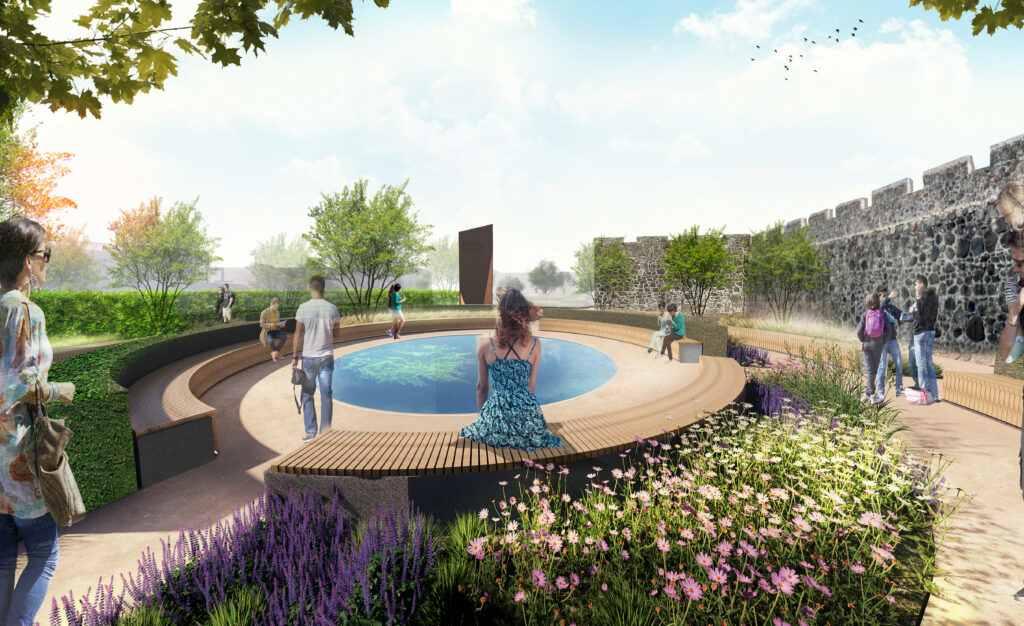
At the North East Bastion, accessible paths the wider town to the new Jacobean Garden. Integrated seating in planters and benches along the route provide regular, tranquil places to rest, so the heritage trail can be enjoyed at any pace.
The Visitor Centre and Changing Places
The new Visitor Centre, relocated into the heart of the town will include a Changing Places facility: a larger, fully equipped accessible toilet with an adult changing bench and hoist. For many people with complex needs and their families and carers, a Changing Places facility is the difference between being able to spend a full day out and not being able to visit at all. Its provision means the castle, the waterfront and the town centre become a genuinely realistic day out for a far wider range of visitors.
Access across the whole visitor experience
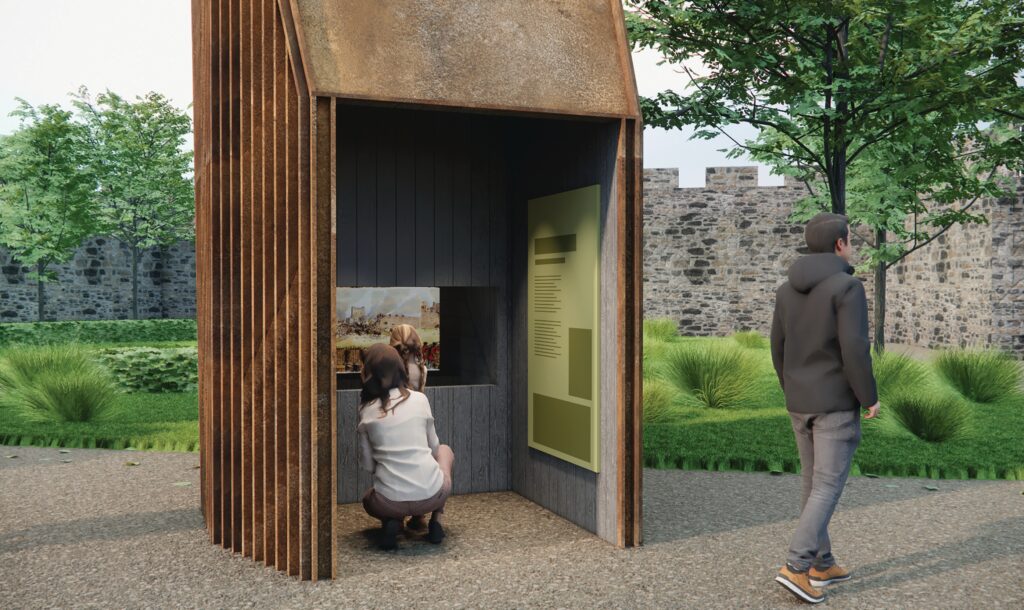
Accessibility has been considered at every stage of a visit, arriving, moving around, resting and taking part. Arrival and movement strategies have been shaped with DfI Roads and Translink. A town-wide wayfinding strategy, decluttered street furniture and the coordinated lighting strategy make the town easier and safer to navigate, day and night. New public spaces are designed to welcome people of all ages and all genders, including dedicated spaces where teenagers feel safe and able to spend time with no expectation to spend money. Flexible spaces such as the Jacobean Garden’s water feature, which can be drained to create a small stage, mean community events, talks and gatherings can happen in accessible, welcoming settings.
Connected to nature
Inclusion extends to the natural environment. The planting strategy creates a softer, greener setting across the town, coastal planting and the Waterfront Park form spaces to explore while fostering biodiversity; prairie-inspired borders and broadleaved trees bring seasonal interest to the Jacobean Garden, which enjoys a sheltered, sunny aspect that makes it a comfortable place to spend time; and pocket parks bring greenery into the heart of the streetscape.
The care home garden
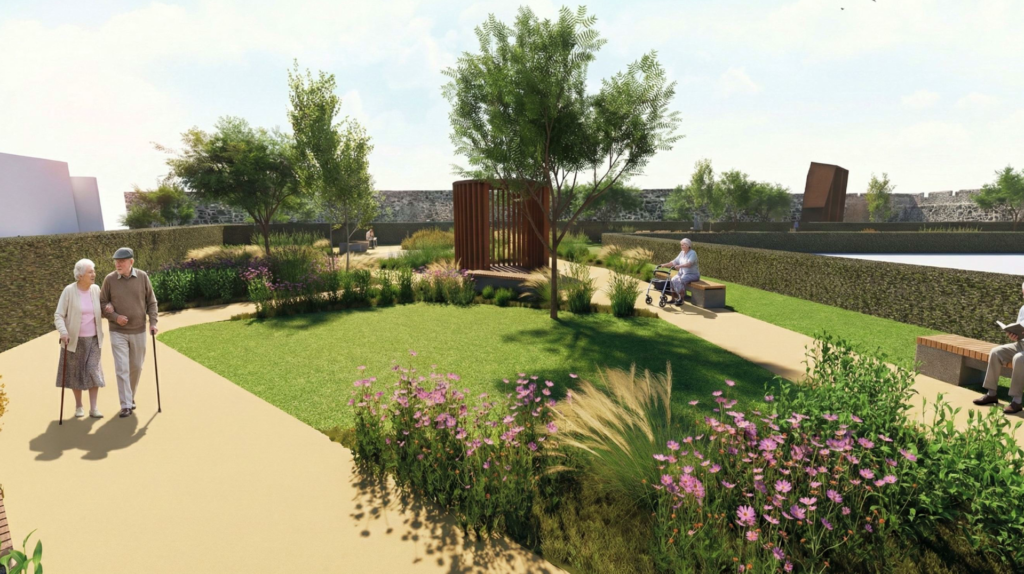
The gardens at the care home have been planted specifically for the people who use them: species chosen to engage as many of the senses as possible, with a calm, muted palette of purples, whites and soft pinks, scented planting, and year-round interest from spring bulbs through to winter seed heads and evergreens, with trees providing shade through the seasons. It is a gentle, sensory space designed around residents’ wellbeing, a reminder that regeneration is measured not only in visitor numbers, but in the everyday quality of life of the people who call Carrickfergus home.
A story reimagined is only worth telling if everyone can be part of it.